
This comprehensive luxury villa project showcases the full spectrum of premium natural stone applications across architectural styles — from traditional Chinese villa exteriors with classical carved granite pillars, to ultra-modern bookmatched Calacatta living rooms, to Baroque-inspired dining halls with backlit green onyx feature walls. Spanning exterior facades, entry corridors, formal living rooms, dining rooms, and staircases, the residence unites contemporary minimalism with European palatial grandeur through the unifying language of natural stone.
The materials selected span the entire luxury spectrum: Patagonia-style exotic brecciated marble, bookmatched Calacatta and Arabescato slabs, backlit green and blue-green onyx, polished Crema Marfil and Botticino for flooring, Nero Marquina and Emperador Marrón for inlay accents, split-face granite for exterior cladding, and waterjet-cut custom mosaic flooring. Each application demonstrates a different facet of what natural stone can achieve when precision craftsmanship meets artistic vision.
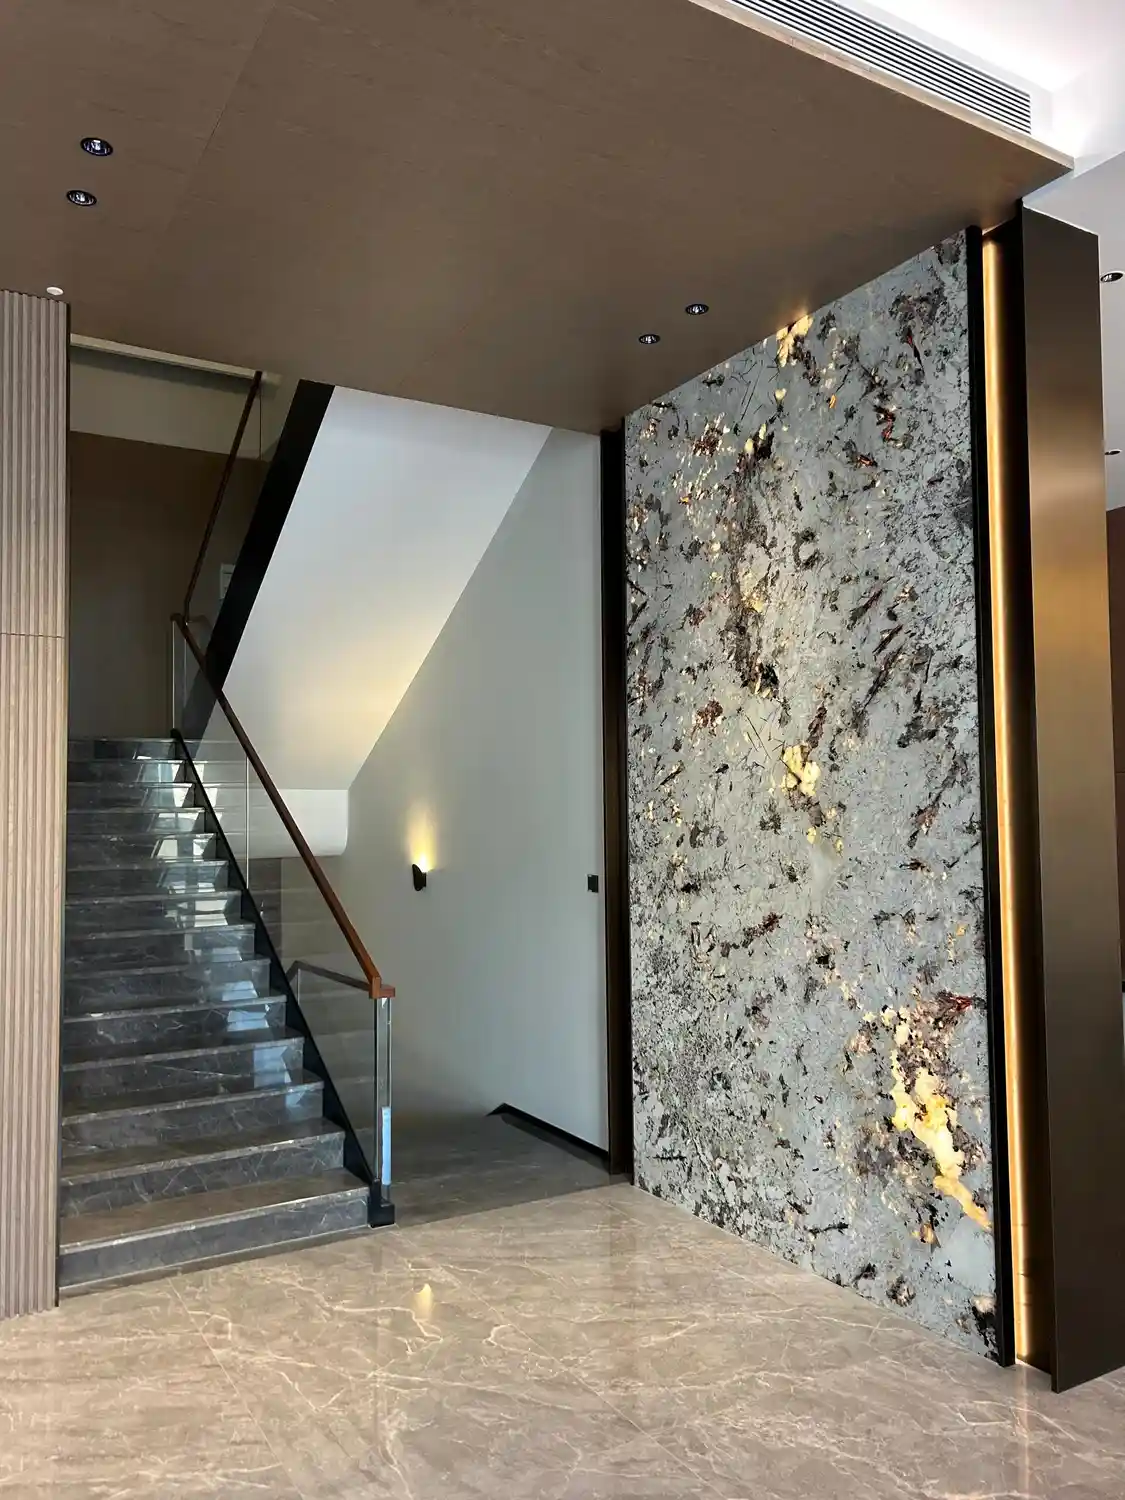
Modern Entryway with Backlit Translucent Stone Wall and Floating Marble Staircase
The contemporary entry sequence establishes the residence’s modern vocabulary through a towering backlit translucent stone wall — likely petrified wood or engineered translucent agglomerate — that functions as both light source and organic artwork. The chaotic mineral inclusions of copper, bronze, and burgundy suspended in a soft cream-gray matrix glow from concealed LED arrays, creating an almost molten-metal effect framed by dark bronze metal trim with hidden edge lighting.
Adjacent to this luminous focal point, a cantilevered floating staircase rises in pure gray marble treads with delicate white veining. With no visible risers or stringers, the steps appear to defy gravity, supported only by the wall structure and protected by frameless tempered glass balustrades capped with a slim walnut handrail. The vertical oak wood-slat ceiling above introduces biophilic warmth to the otherwise minimalist composition.
Chinese Villa Exterior with Carved Stone Pillars and Granite Balustrades
The exterior architecture honors traditional Chinese decorative vocabulary while maintaining a contemporary villa massing. The decorative gate pillars feature carved classical huiwen (回纹) meander patterns in relief — a geometric motif symbolizing continuity and good fortune — finished in smooth cream-white polished stone with stepped molded bases and capitals.
Upper balconies are protected by turned stone spindle balusters with carved stone panels beneath the railings, while arched entry portals carry carved Chinese calligraphy reading Lanzhi (兰芷, meaning orchid). The combination of warm-cream stucco facades, brown textured lower-floor cladding, and decorative stone carving creates a refined residential envelope that bridges Chinese and Western European architectural traditions.

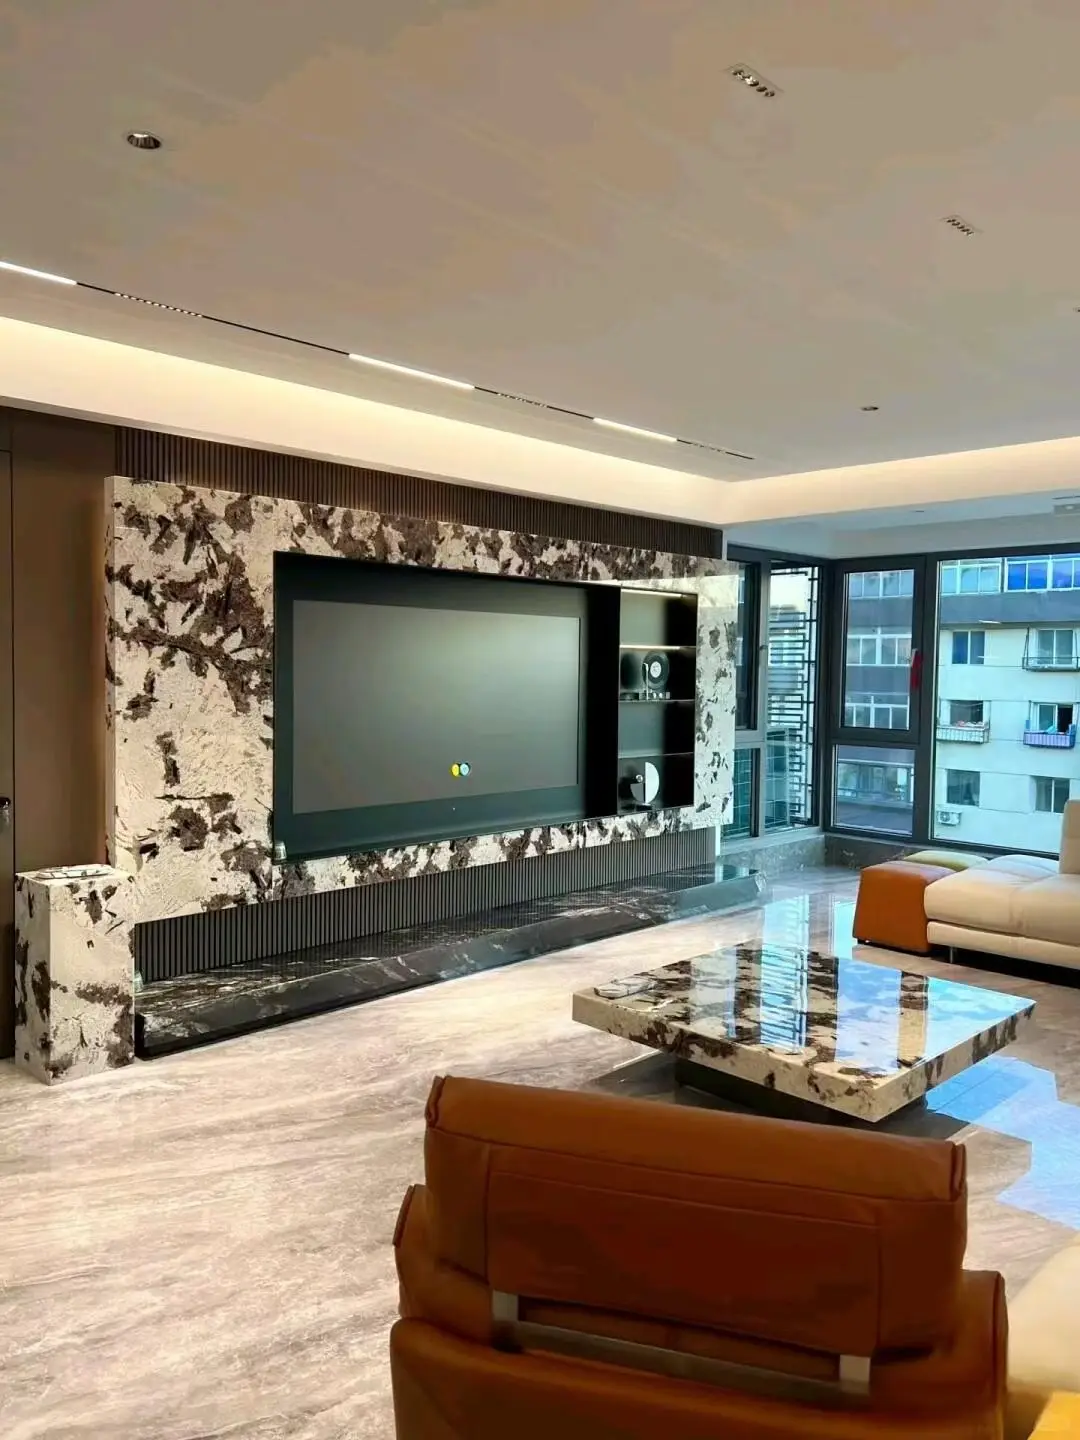
Modern Luxury Living Room with Exotic Brecciated Marble TV Wall and Green Marble Coffee Table
The principal living room takes an ultra-modern masculine approach, treating stone as functional sculpture. The dominant feature wall — clad in bookmatched slabs of exotic brecciated Italian marble (reminiscent of Patagonia or Breccia Capraia) — wraps around the television in a continuous composition that includes a cantilevered horizontal shelf above the screen and a flanking vertical side panel. The fragmented chocolate-brown, black, and rust-brown veining on a cream-ivory base resembles abstract geological art.
Material repetition is deliberate: the same exotic marble reappears as the rectangular coffee table top with beveled polished edges, creating a dialogue between vertical and horizontal surfaces. A polished Nero Marquina hearth strip with subtle white veining grounds the composition, while dark walnut vertically fluted panels add rhythmic texture. The palette of caramel leather upholstery, cream sectional, and polished gray-marble floor reinforces the refined, gallery-like atmosphere.
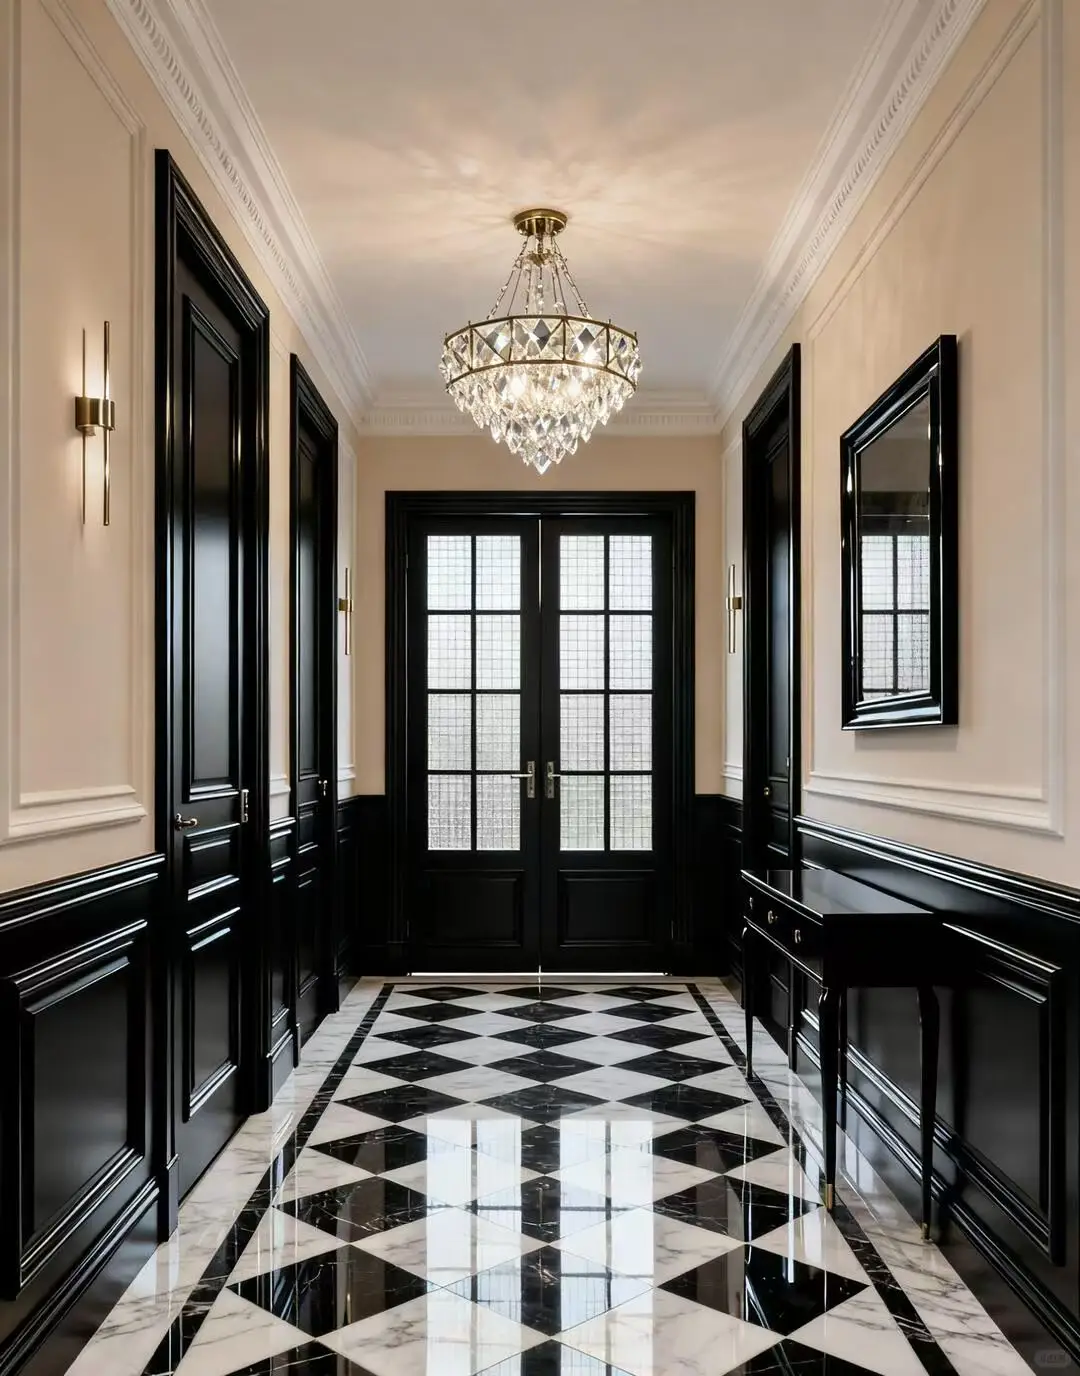
Neoclassical Entrance Hallway with Black-and-White Marble Harlequin Checkerboard Floor
A long formal corridor provides a dramatic counterpoint to the modern living spaces, channeling Parisian hôtel particulier elegance through a meticulously executed black-and-white marble harlequin checkerboard floor. Large-format square tiles of Carrara or Statuario white marble and Nero Marquina black marble are rotated forty-five degrees to meet point-to-point, transforming a traditional checkerboard into a diamond grid.
The mirror-polished finish reflects the Empire-style tiered crystal chandelier and the high-gloss black-lacquered wainscoting panels lining the lower walls, doubling the visual richness of every surface. Cream-painted upper walls with multi-tier decorative crown molding, slim brass wall sconces, and frosted-glass French double doors at the corridor’s terminus complete the neoclassical composition.
Palatial Living Room with Backlit Blue-Green Onyx Feature Wall and Crystal Chandelier
The most dramatic stone installation in the residence is the backlit blue-green onyx (Amazonite or green agate) feature wall in the palatial living room. The semi-precious translucent stone — vivid teal, aqua, and emerald green with white crystalline inclusions — glows from within when illuminated by concealed LED arrays mounted behind the slab.
The onyx panel is mounted as a tall narrow vertical slab between architectural pilasters, framed by classical cream-painted moldings with rosettes and acanthus-leaf carvings. Above, a domed coffered ceiling supports a massive pagoda-style multi-tier crystal chandelier with thousands of hand-cut prisms. A French Rococo carved silver-champagne sofa with jewel-toned accent pillows sits beneath, while a curved staircase with black marble balusters and gilded brass bases rises to one side.
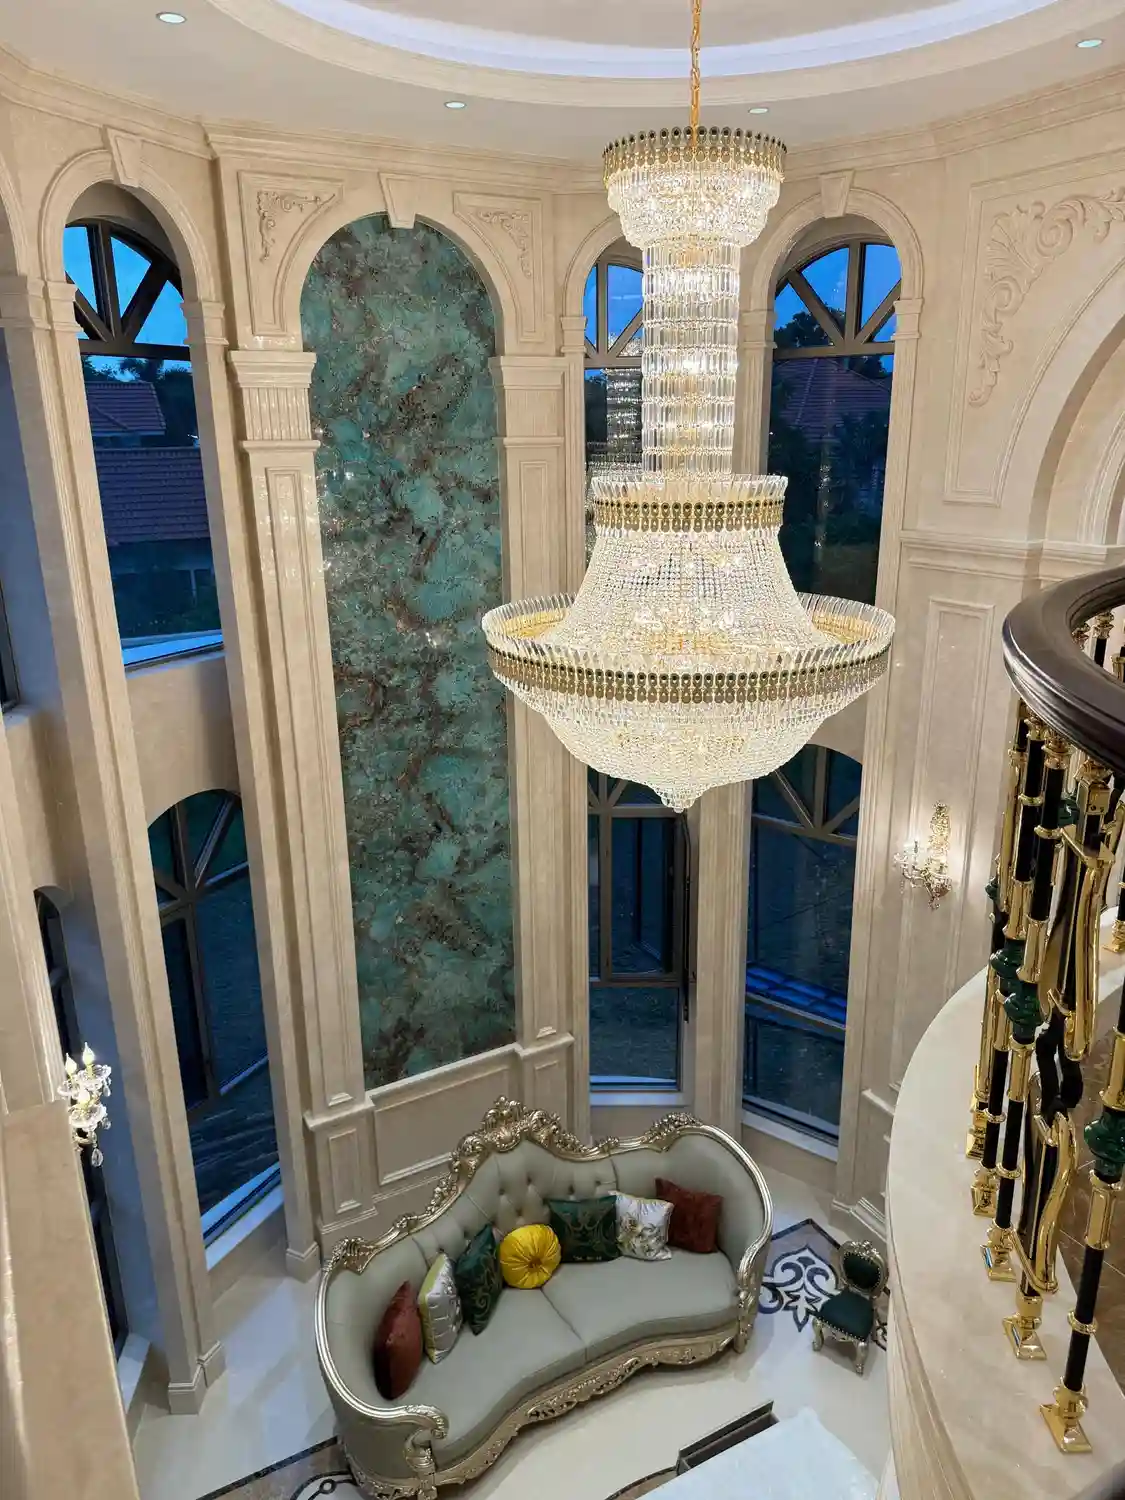
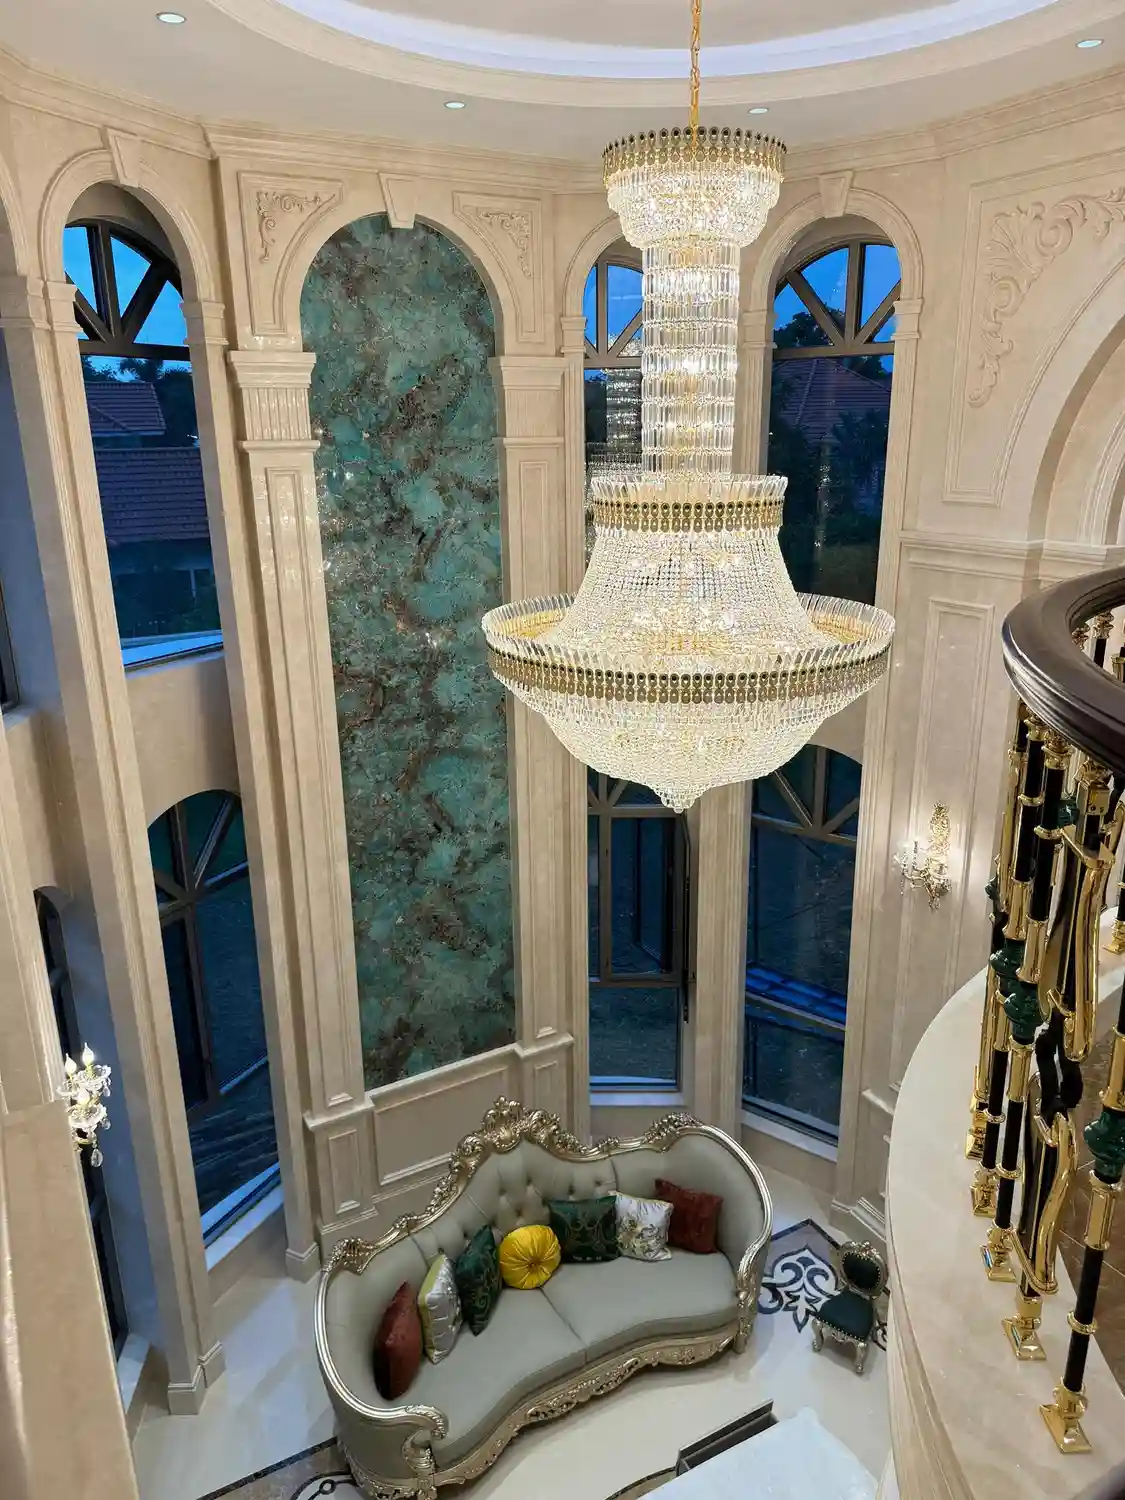
Double-Height Grand Hall with Backlit Green Onyx Wall and Palladian Arched Windows
The grand double-height hall — captured here from an upper landing — is anchored by a towering full-height backlit green onyx feature wall that spans both stories between three grand Palladian arched windows. The soft mint-to-sea-green onyx reveals intricate veining in white, cream, and warm amber-brown when illuminated from behind, transforming natural mineral structure into luminous art.
Classical cream-painted pilasters and decorative cornices frame the onyx slab, while three Palladian arched windows with dark wooden mullions reveal deep twilight blue beyond. A carved and gilded French Louis XV-style settee upholstered in sage-green velvet sits beneath, paired with a spectacular multi-tier crystal chandelier. The polished cream marble floor features a decorative black-and-white geometric marquetry stone inlay bordering the seating area in Greek-key scroll motif.
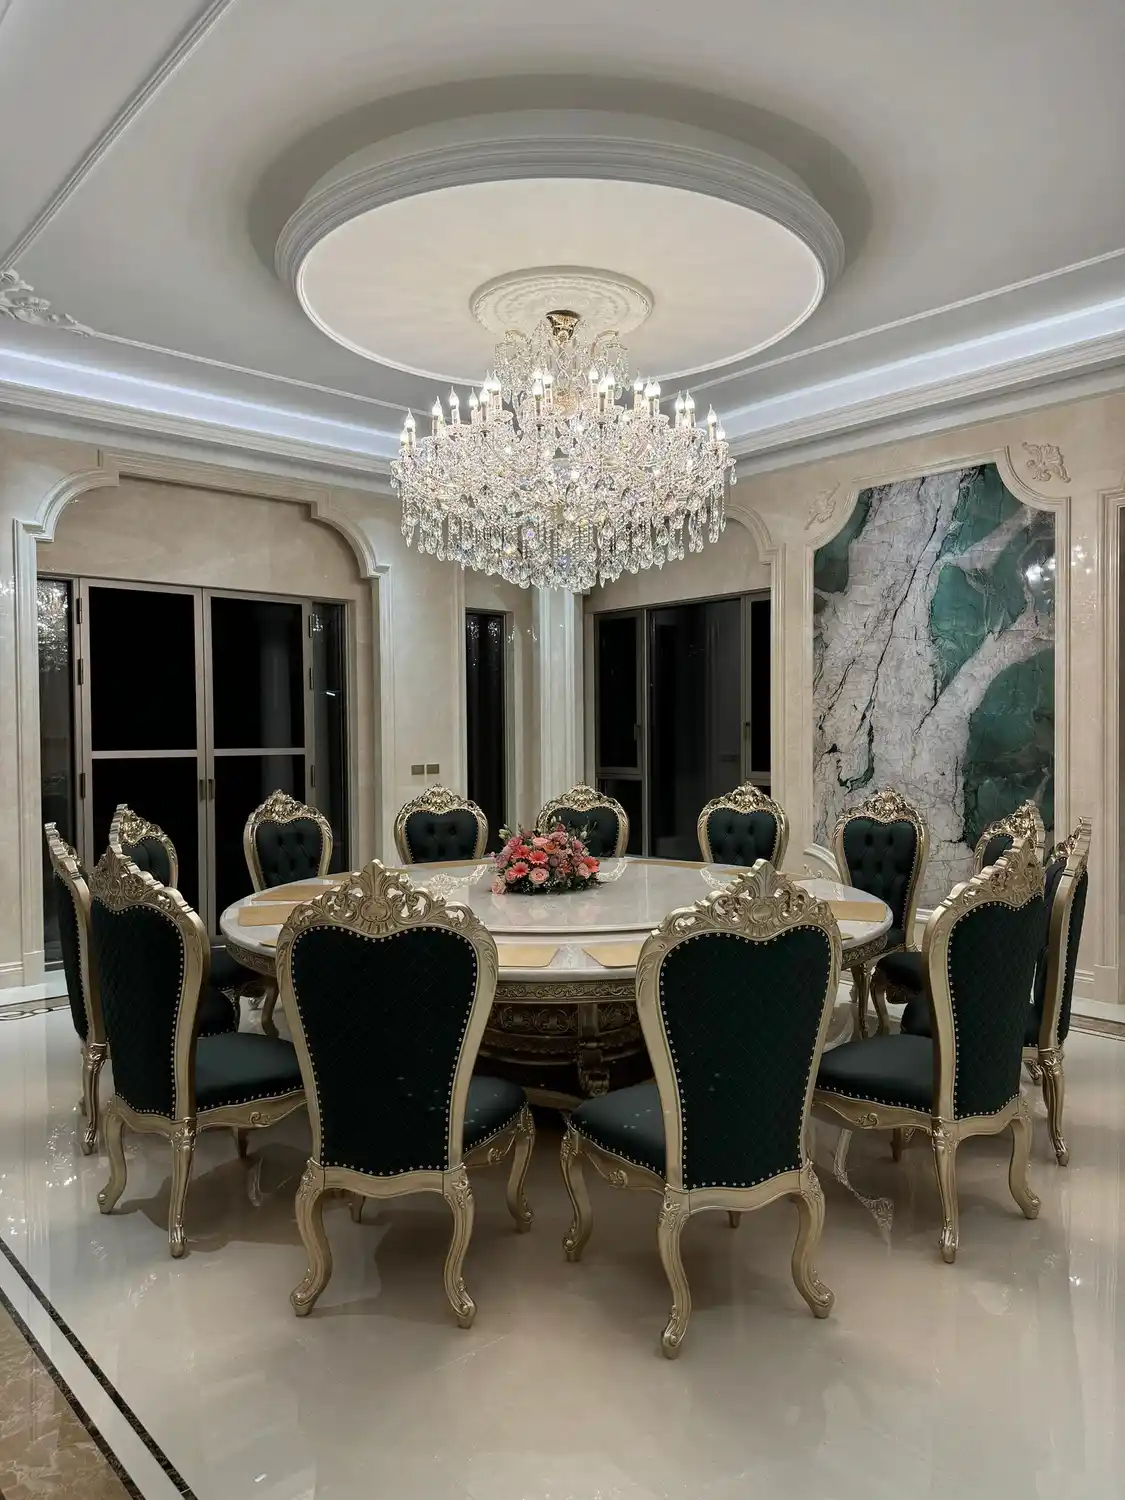
Baroque Dining Room with Bookmatched Green Marble Wall Panel and Emerald Velvet Chairs
The formal dining room channels Baroque-Rococo opulence through a dramatic bookmatched green marble wall panel as its artistic centerpiece. The exotic stone — resembling Calacatta Verde or Patagonia — displays jade-emerald green veining accented by rose pink, gold, and gray mineral inclusions on a white-cream base, mirrored across a central seam to create a symmetrical butterfly composition.
A high-gloss polished finish reflects the grand multi-tier crystal chandelier overhead. A mirror panel behind the round dining table expands the spatial perception, while polished white Carrara or Calacatta marble forms the tabletop with a central rotating lazy Susan. Ten ornate Louis XV-style chairs feature carved champagne-gold leaf frames and tufted emerald-green velvet upholstery with brass nailhead trim. The polished cream-beige marble flooring is bordered by dark stone inlay.
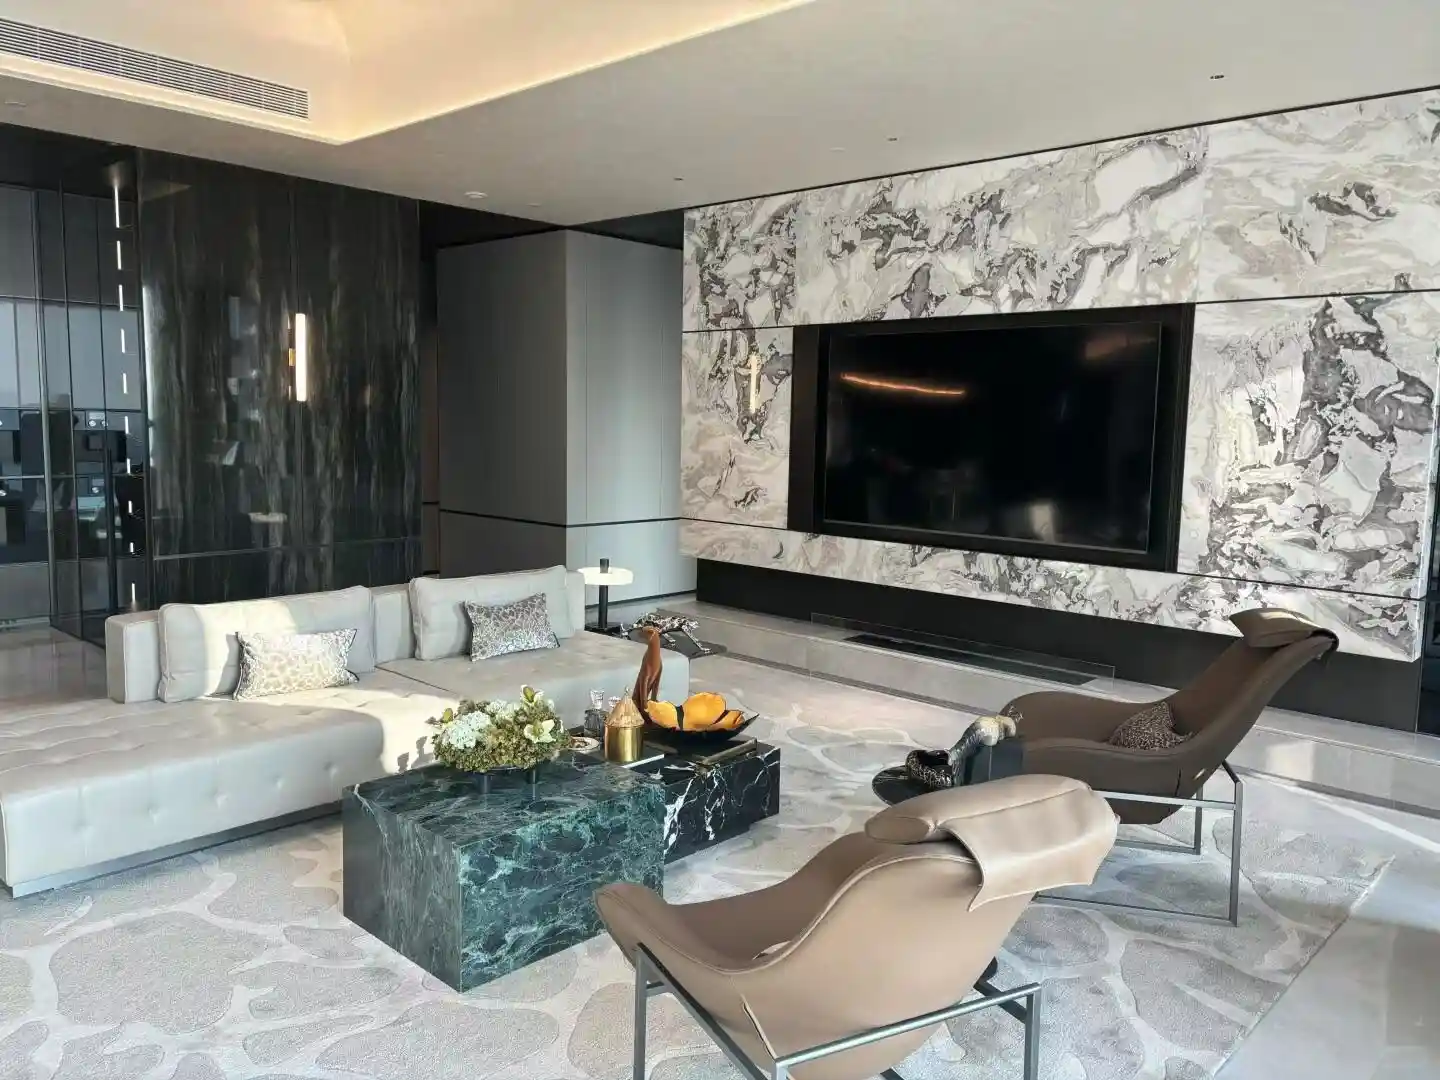
Contemporary Living Room with Calacatta Bookmatched Marble Wall and Green Marble Tables
A second contemporary living space takes a cleaner, more gallery-like approach. The dominant feature is a floor-to-ceiling bookmatched Calacatta or Arabescato-style Italian marble wall behind the flat-screen television, with warm cream-ivory base and dramatic bold gray-charcoal and warm golden veining mirrored across a central seam in symmetrical butterfly pattern.
The highly polished mirror finish reflects the cove and recessed ceiling lighting, maximizing the room’s ambient illumination. Framed by thin dark metal trim lines, the marble wall is paired with adjacent dark bookmatched black onyx or marble side panels. Two monolithic rectangular Verde Alpi or Verde Guatemala deep emerald-green marble coffee tables with white veining introduce chromatic contrast. A large L-shaped light gray sectional sofa with deep button-tufted capitone base detailing and two cream leather cocoon-style Italian lounge chairs complete the composition.
Care & Maintenance Considerations
A diverse stone palette like this requires differentiated care strategies:
- Polished marble floors: Daily dust-mopping, weekly damp-mop with pH-neutral stone cleaner, annual re-polishing in high-traffic zones
- Backlit onyx feature walls: Periodic LED system inspection; avoid abrasive cleaners on the polished translucent surface; protect from direct impact
- Bookmatched feature walls: Use microfiber cloths for dusting; address any surface etching promptly with professional re-polishing
- Exterior carved stone pillars: Annual sealing to protect against moisture penetration and freeze-thaw cycles; inspect carved details for hairline cracks
- Waterjet-cut mosaic floors: Routine sealing of grout joints to prevent staining; avoid acidic cleaners that can damage both stone and grout
Recommended Stone Products for Similar Projects
For a comparable luxury villa stone program, consider these premium natural stone options:
- Patagonia or Breccia Capraia Marble — Exotic brecciated Italian marble with bold fragmented veining, ideal for modern statement walls and feature surfaces
- Bookmatched Calacatta or Arabescato — Premium Italian white marble with dramatic gray and gold veining, the definitive choice for symmetrical feature walls
- Green and Blue-Green Onyx — Translucent chalcedony varieties, essential for backlit feature walls where luminosity is the design intent
- Crema Marfil or Botticino Marble — Warm cream Spanish or Italian marble, ideal for polished flooring and wall cladding in classical interiors
- Nero Marquina Marble — Spanish black marble with delicate white veining, perfect for borders, inlays, and high-contrast checkerboard patterns
- Verde Alpi or Verde Guatemala — Deep emerald-green marbles, well-suited to monolithic coffee tables and accent surfaces in modern luxury interiors
Project Summary
| Application | Stone Type | Finish |
|---|---|---|
| Modern entryway feature wall | Backlit translucent petrified wood / agglomerate | Polished, LED-illuminated |
| Exterior villa pillars and balustrades | Carved cream limestone / cast stone | Polished with carved relief |
| Modern living room TV wall | Patagonia / Breccia Capraia exotic marble | High-gloss bookmatched polished |
| Neoclassical corridor floor | Carrara white + Nero Marquina black marble | Mirror-polished harlequin pattern |
| Palatial living room feature wall | Backlit blue-green Amazonite / green onyx | Polished, LED backlit |
| Grand hall full-height wall | Backlit green onyx | Polished, LED backlit |
| Baroque dining room wall panel | Bookmatched Calacatta Verde / exotic green marble | High-gloss polished |
| Contemporary living room wall | Bookmatched Calacatta / Arabescato marble | High-gloss polished |
| Coffee tables (modern spaces) | Verde Alpi / Verde Guatemala green marble | Polished monolithic slabs |
| Flooring throughout | Crema Marfil / Botticino cream marble | High-gloss polished large-format |
This project demonstrates that natural stone is uniquely capable of unifying diverse architectural vocabularies within a single residence. From traditional Chinese carved exterior pillars through neoclassical harlequin corridors to ultra-modern bookmatched Calacatta living rooms and palatial Baroque onyx installations, the material palette provides continuity across styles while each application expresses a distinct design intention. The result is a residential environment where craftsmanship, materiality, and artistic vision converge into a coherent luxury experience.