
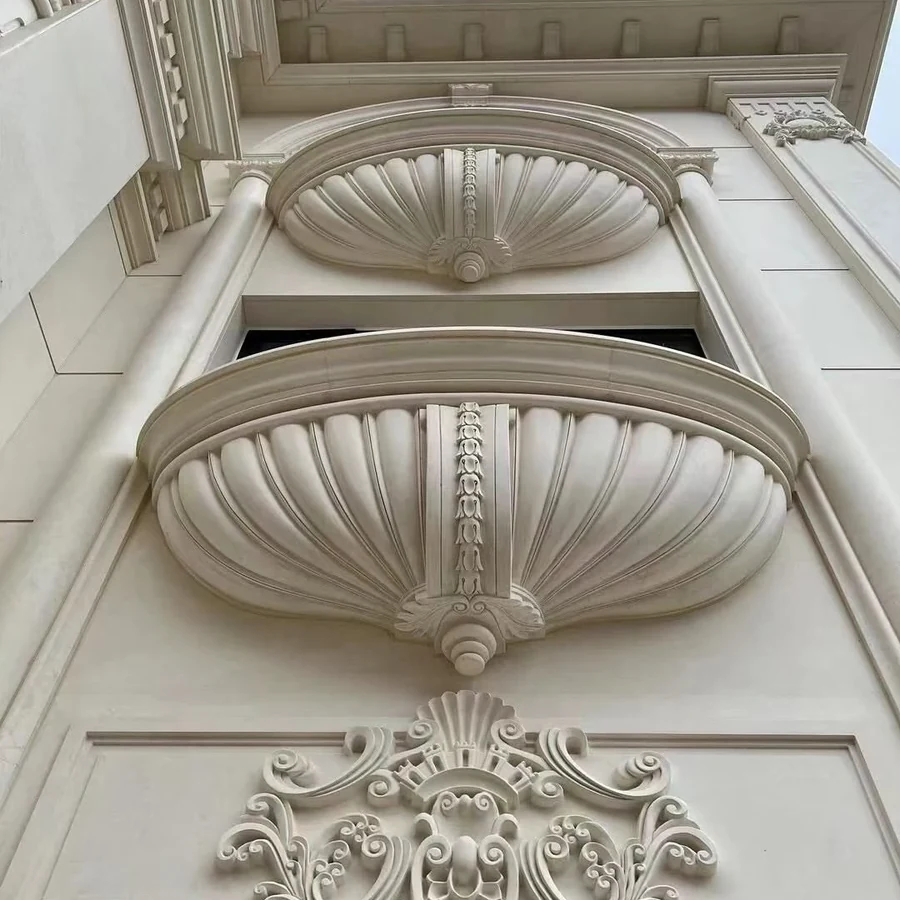
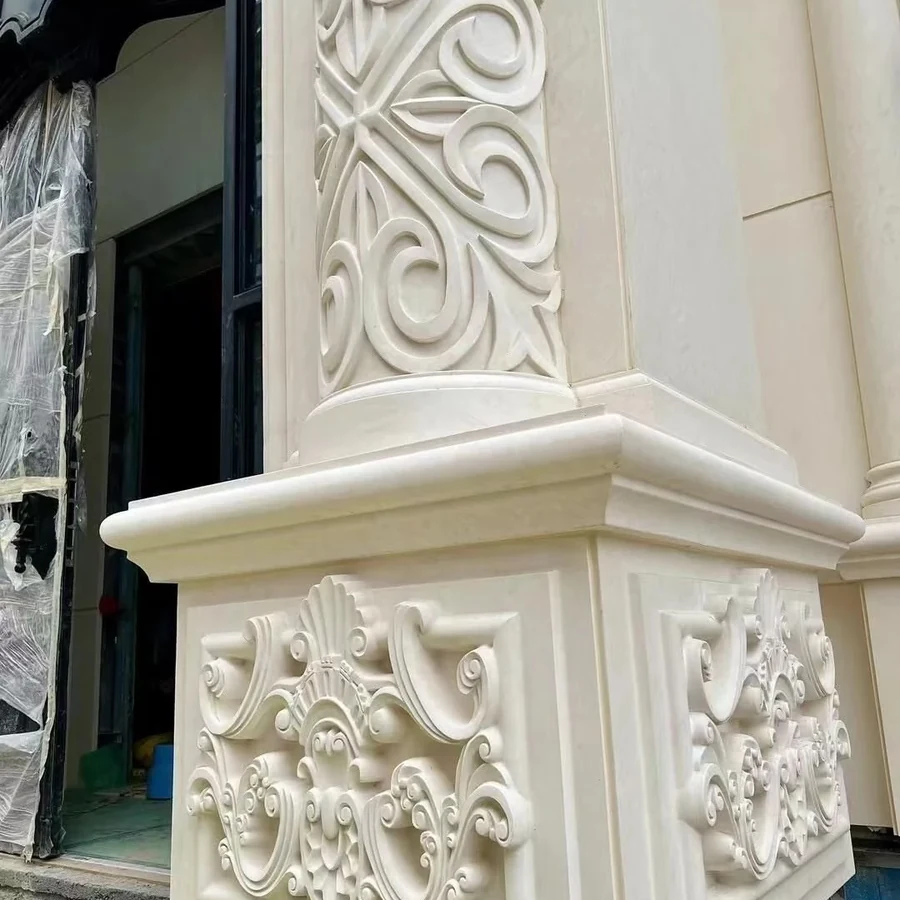
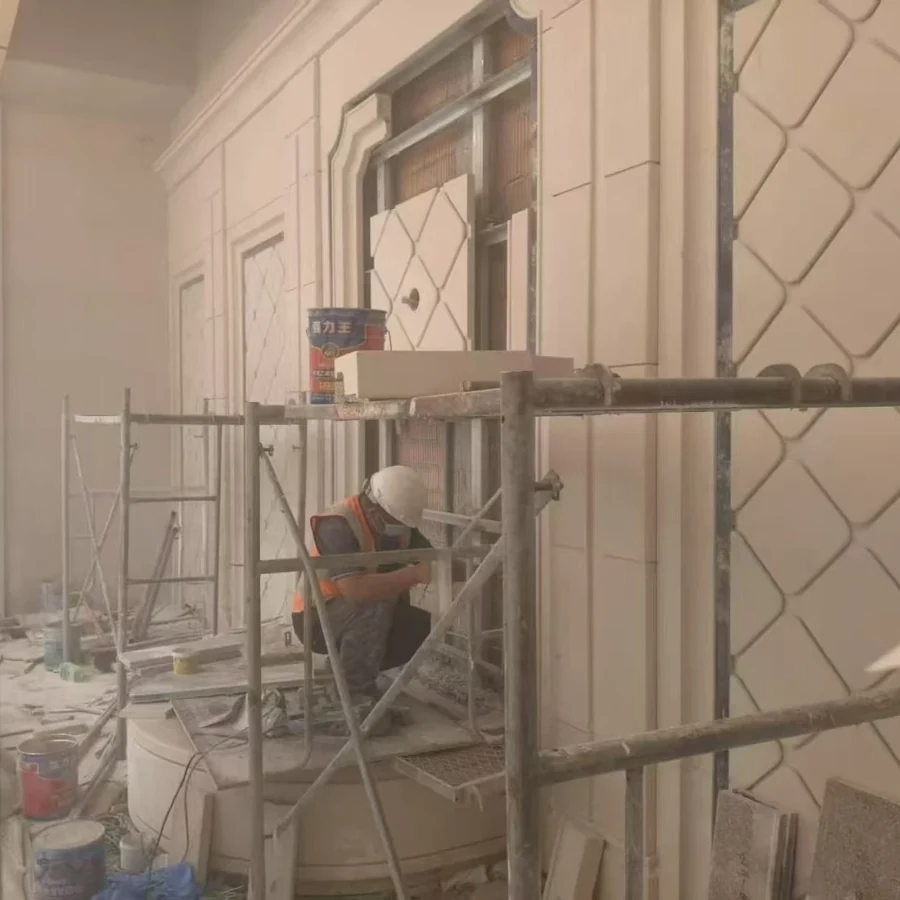

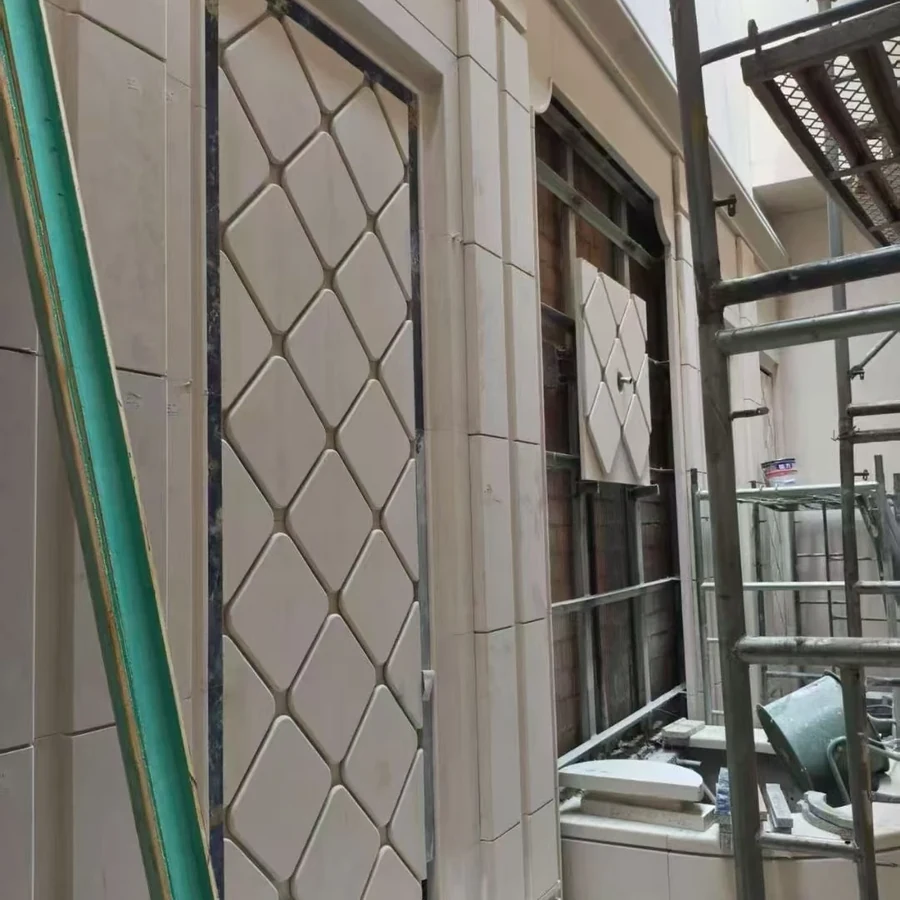




説明
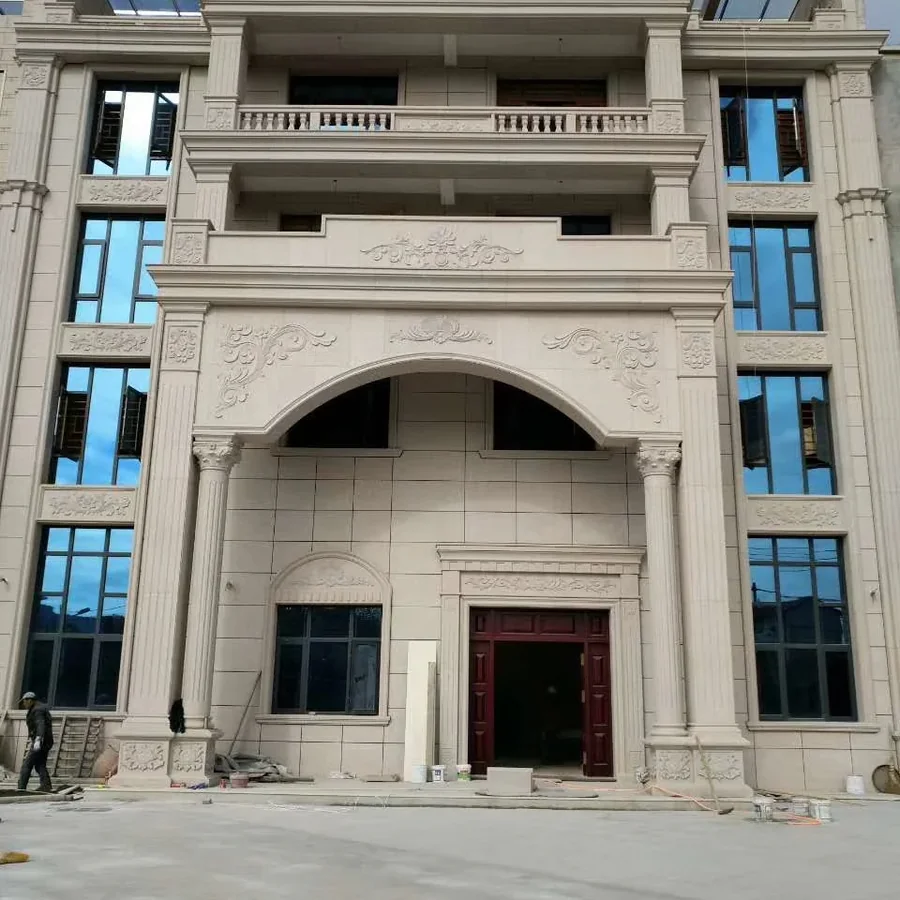
Stone door and window surround reference for architectural sourcing. Send opening dimensions, profile sections, facade drawings and quantities for an inquiry.
Explore design details | Prepare an inquiry | Browse applications
Design reference and options
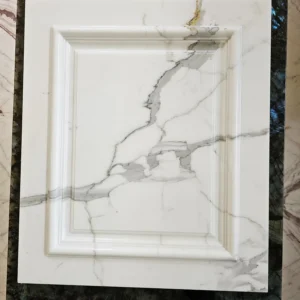
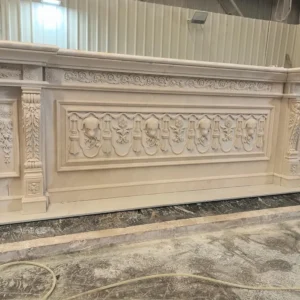
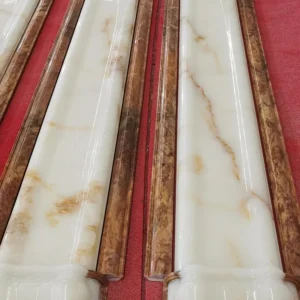
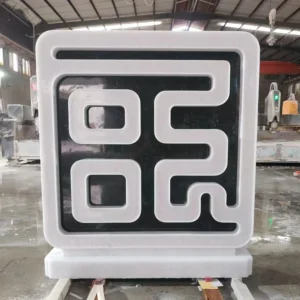
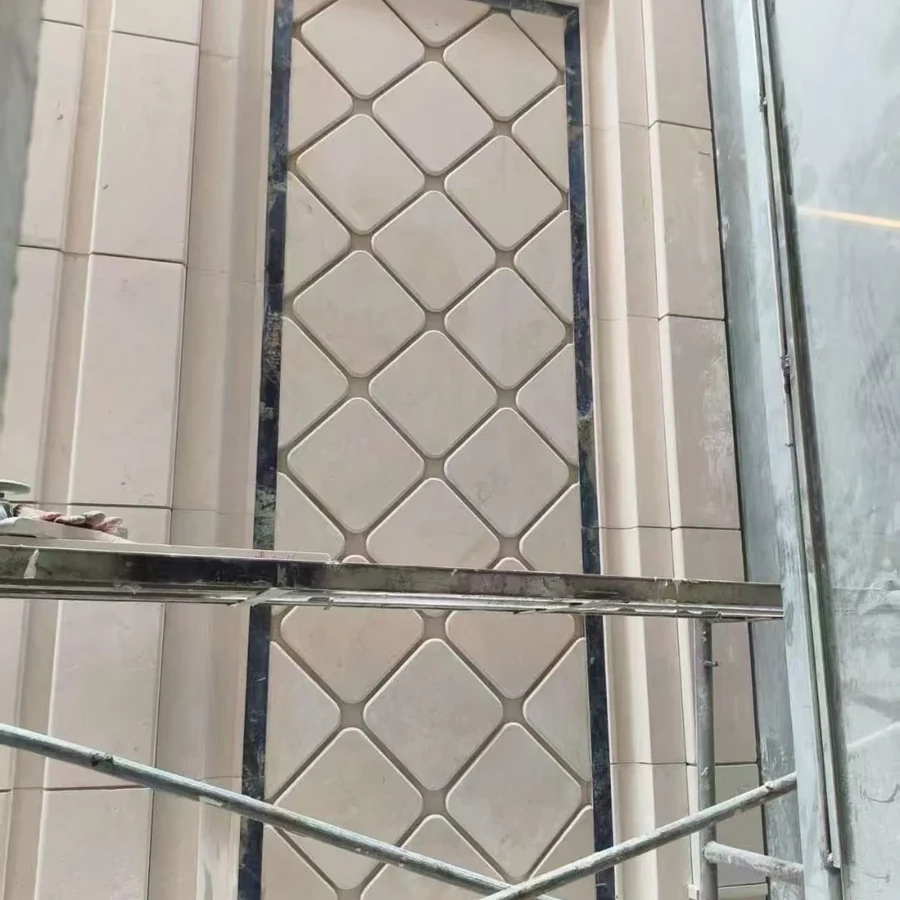
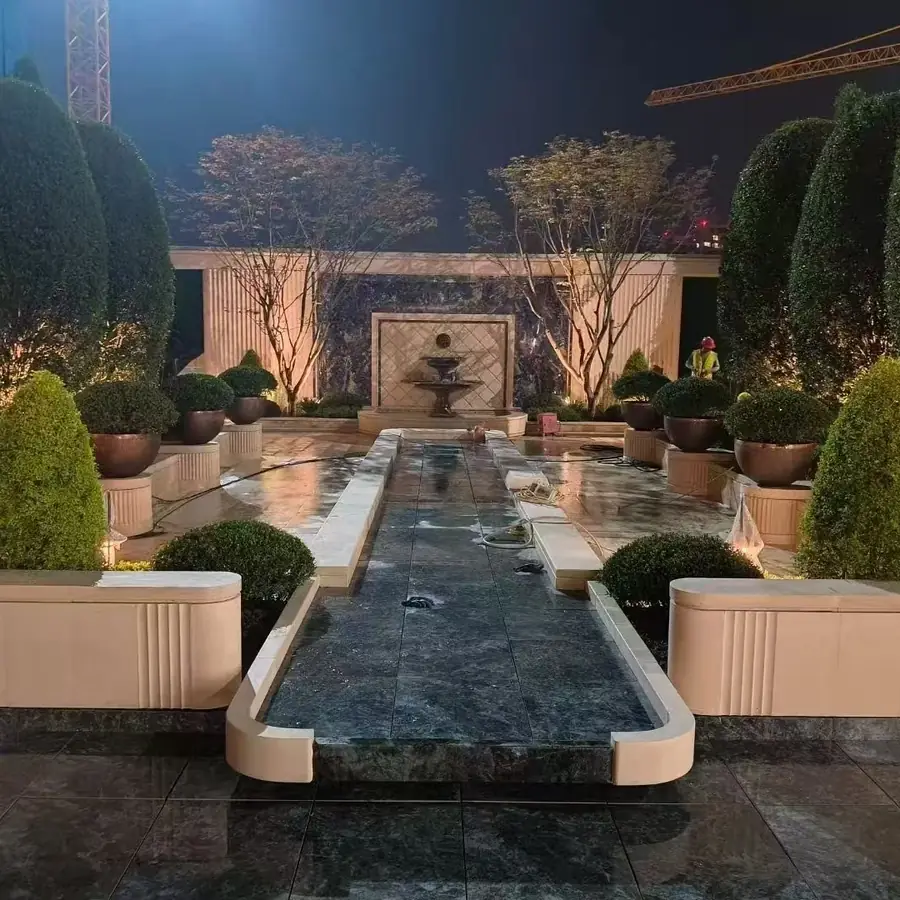
Use the product gallery to identify the shape, pattern and detail you want to discuss. The options below form a project brief; confirm the actual material, finish and suitability for your intended use before ordering.
Product Range
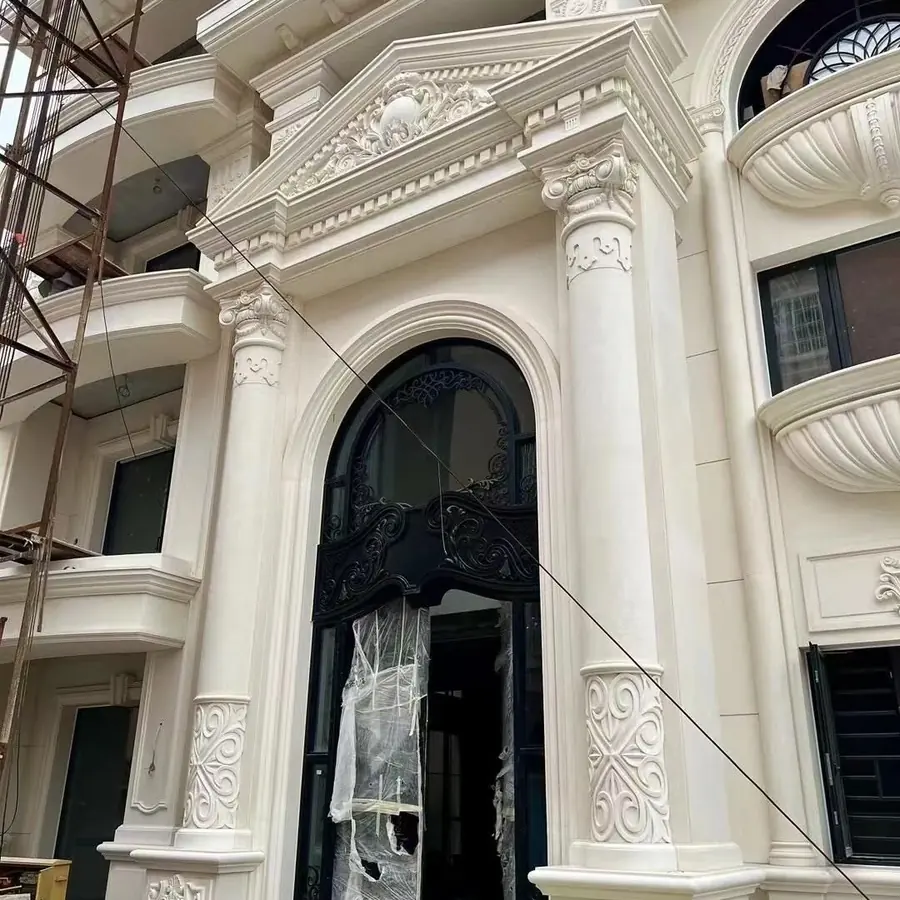
- Stone Door Surrounds — frames, thresholds, and side panels
- Window Sills — standard and sloped sill profiles
- Window Surrounds — casing, aprons, and keystone details
- Pediments — triangular and segmental pediment designs
- pilasters and Door Jamb Extensions
- Stair Risers and Landing Stones
Material preferences to confirm
- Granite — recommended for high-traffic exterior applications
- Limestone — classic look with excellent workability
- Sandstone — warm tones ideal for traditional architecture
- Marble — for sheltered installations or mild climates
Finish and processing details to discuss
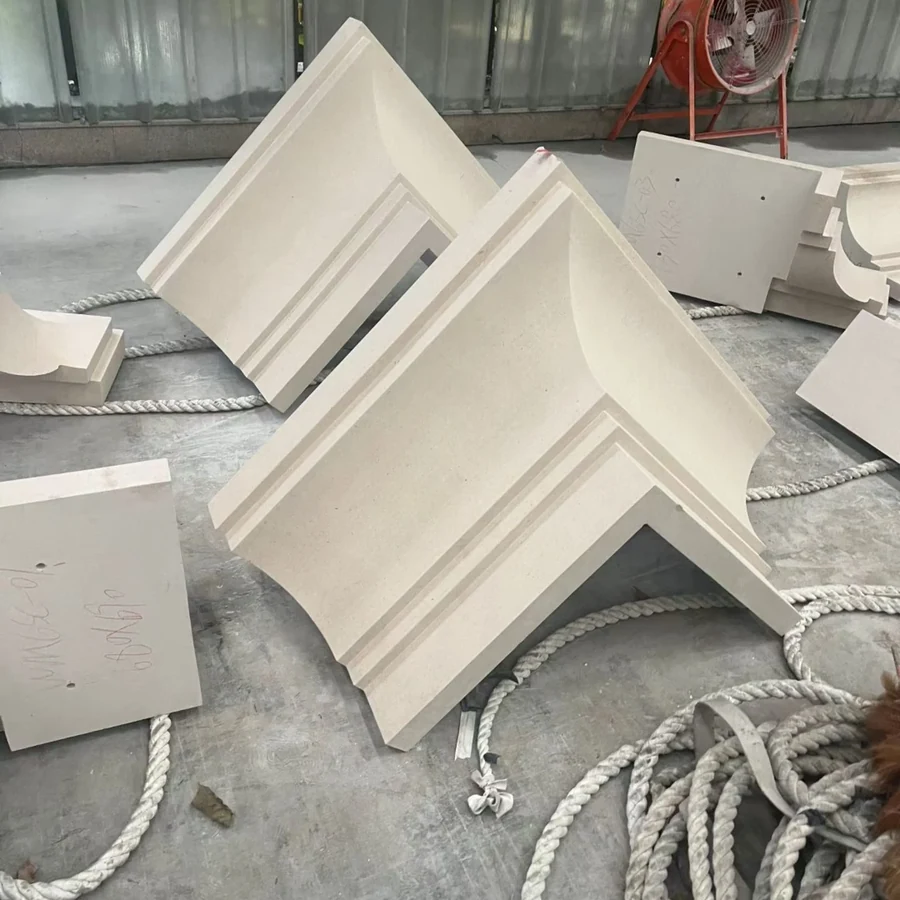
- Anchor and dowel hole machining for secure installation
Design and installation options
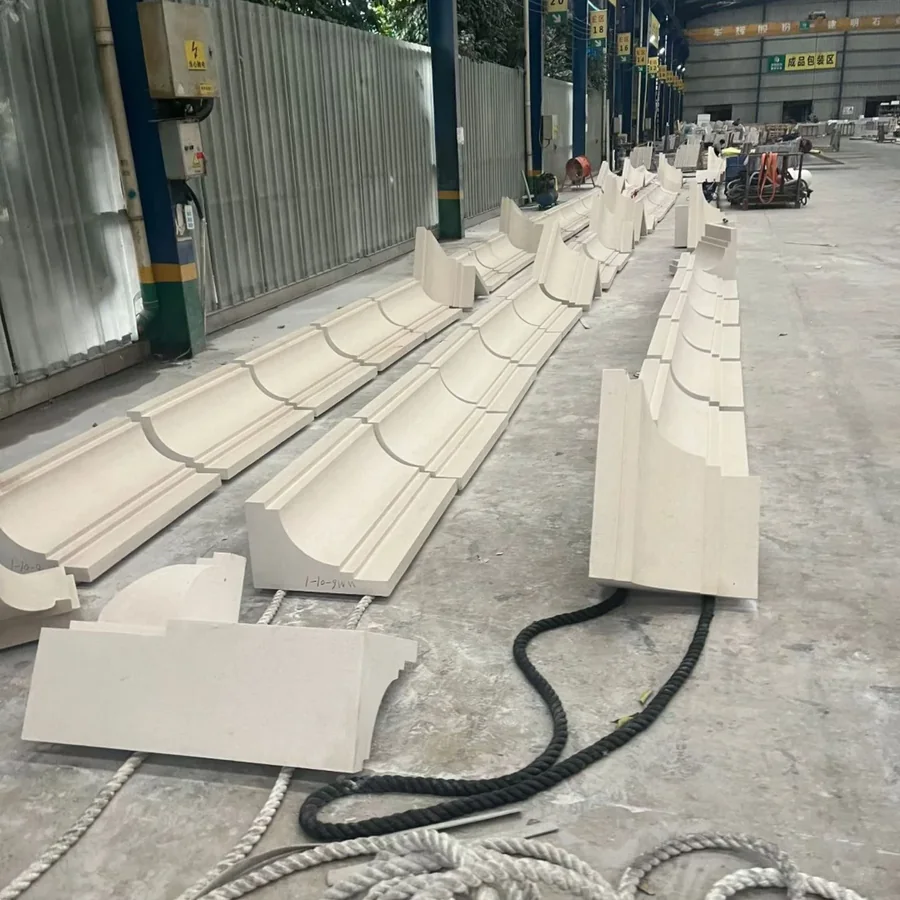
- Standard profiles or fully custom architectural profiles
- Historical restoration profiles and classical molding designs
- Matching or complementary stone across all facade elements
用途: Hotel entrances, government buildings, religious institutions, luxury residences, and commercial facade renovations.
State the quantity and destination, then confirm availability, sample requirements, quotation and schedule for your order.
Planning your stone door and window surround inquiry
- Opening width and height, wall build-up and the required surround depth.
- Elevation drawings, corner details and a section through each molding profile.
- A schedule identifying repeated openings and any pieces with different dimensions.
For a useful comparison, identify which drawings and dimensions are final, and which details still need review. Include measurement units, quantities and the destination.
Plan the next step
Use the stone buying guide to organise material approval, drawings and order details. Explore stone applications for layout references and related product options.